Approved Document B, the government’s fire safety guidance for building work in England, changed on 30 September 2026. The changes brought in a second staircase for new blocks of flats with a storey of 18 metres or more, and design provisions for evacuation lifts. The guidance on cavity barriers did not change, whatever some product marketing suggests.
A much wider review is under way. The Building Safety Regulator consulted on a rewrite of Approved Document B this year, received more than 500 responses, and expects to make its recommendations by March 2027.
None of that touches the cavity barriers already in your building. They were either fitted properly when it was built, or they were not, and a decade of refits and new services has been working on them ever since.
What a cavity barrier does
The Building Regulations require a building to be designed and constructed so that “the unseen spread of fire and smoke within concealed spaces in its structure and fabric is inhibited”. Approved Document B treats any concealed space as a cavity: the void above a suspended ceiling, the gap behind cladding, the space inside a stud partition, a raised floor, a roof void.
Those spaces are dangerous because fire and smoke can travel through them without anyone seeing it, and arrive in a room, a flat or an escape route that looked perfectly safe from the inside.
A cavity barrier is the construction that closes a cavity off or divides it up. The guidance asks for barriers to do two jobs: to divide cavities, and to close their edges.
Not the same as fire stopping
Approved Document B says plainly that cavity barriers should not be confused with fire stopping, and the difference matters when you are working out what a building needs.
- Fire stopping seals the gaps in a fire-separating wall or floor: the joints, the imperfect fits and the holes made for pipes, cables and ducts. It keeps a compartment wall performing as a compartment wall. We cover it in Why Fire Stopping Fails.
- A cavity barrier works inside a concealed space, stopping fire using that space as a route around the walls and floors that are meant to contain it.
The two meet wherever a pipe or cable passes through a cavity barrier, because the hole it makes has to be fire stopped too.
There is one thing a cavity barrier cannot do. It cannot complete a compartment wall. Approved Document B is clear that a compartment wall should run all the way to the underside of the floor or roof above, and that fitting a cavity barrier in the void above a wall that stops at ceiling level is not an acceptable substitute.
Where cavity barriers belong
For flats, Approved Document B asks for cavity barriers in these places:
- At the edges of cavities, including around openings such as windows, doors and the points where services enter or leave.
- Where an external cavity wall meets every compartment floor and compartment wall.
- Where an internal cavity wall meets every compartment floor, compartment wall, or other fire resisting wall or door assembly.
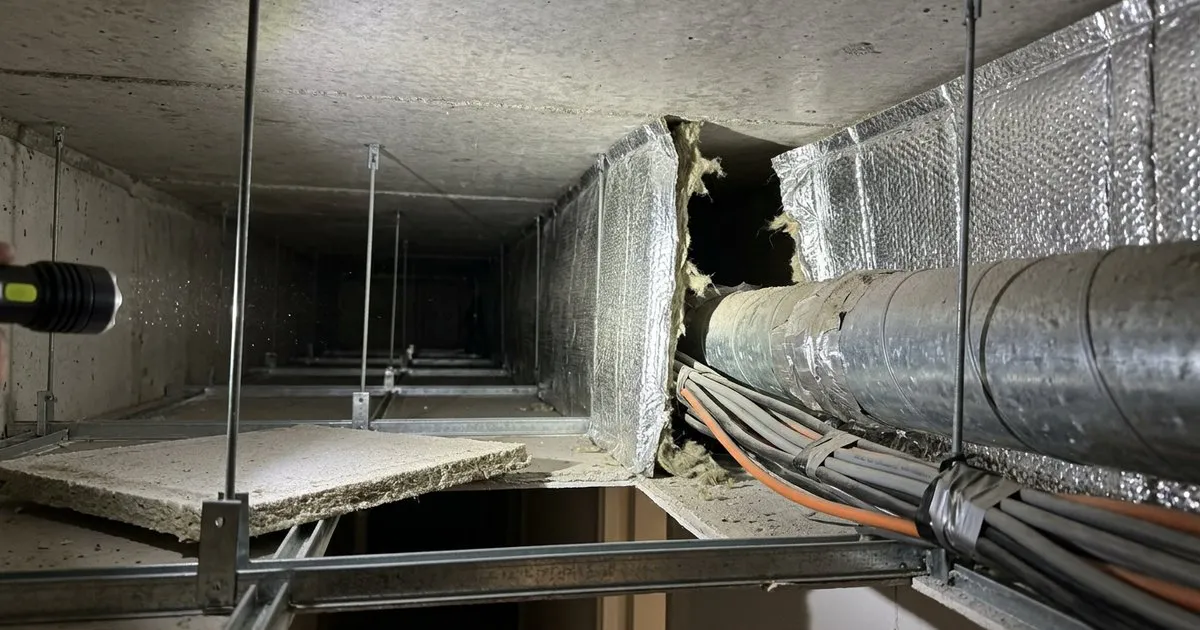
- Above a protected escape route whose walls stop short of the floor above, unless there is a fire resisting ceiling running throughout instead. This is the one most often found missing, in the ceiling void over a corridor.
Some masonry cavity walls are excluded, and other building types follow their own volume of the guidance, which is why the question for any particular building is a survey question rather than a checklist.
What a cavity barrier has to achieve
The guidance sets a minimum of 30 minutes’ integrity and 15 minutes’ insulation, tested from each side. In a stud wall, or around an opening, it also lists simpler materials that can form a barrier: steel at least 0.5mm thick, timber at least 38mm thick, mineral wool held under compression, or calcium silicate, cement or gypsum board at least 12mm thick. A steel or timber window frame of that thickness can itself form the barrier around the opening.
Fitting matters as much as the material. A barrier should be tightly fitted to a rigid construction and mechanically fixed, and fixed so that it still works if the building moves, if services passing through it collapse in a fire, or if the ceiling it sits on fails first.
The only openings allowed through a cavity barrier are fire doors, properly fire stopped pipes, cables and conduits, openings with a fire damper, and ducts that are fire resisting or fitted with a damper where they pass through.
Why cavity barriers go missing
Most of the failures are ordinary, and almost all of them are invisible from the room below.
- Never fitted. On the original build, the barrier was left out, or sat in the drawings and never reached site.
- Cut away by a later trade. A new duct, cable tray or pipe run needs a route, the barrier is in the way, and it is cut back and never reinstated.
- Not fixed or not fitted tightly. Mineral wool that was meant to sit under compression has slumped, or a barrier was wedged in place rather than fixed.
- Relying on something that will not survive. A barrier fitted against a suspended ceiling that was never designed to resist fire will fall with it.
- Lost in a window replacement. Approved Document B notes that replacing windows may mean providing cavity barriers around the opening. Where the old frame was doing that job, the new one may not.
- Fitted wrongly behind cladding. Ventilated cladding uses barriers that leave an air gap until heat closes it. Fitted the wrong way up, or with a gap outside the tested range, they may not close at all.
Why it matters to the person responsible
For most non-domestic premises and the common parts of blocks of flats, the responsible person under the Regulatory Reform (Fire Safety) Order 2005 has to keep fire precautions maintained, in efficient working order and in good repair. Cavity barriers are part of what keeps a building’s compartmentation working, so a barrier cut away during a refit is that duty failing quietly.
A fire risk assessment will rarely find it. Most assessments are non-destructive and do not open up ceiling voids or remove cladding, which is why a fire risk assessment is not a compartmentation survey. If your assessment has flagged concerns about what sits above the ceilings, or nobody has looked since the last refit, it is time someone did.
From survey to sealed, with one team
MAST Safety carries out compartmentation surveys, including intrusive inspection of ceiling and roof voids, and records what is there, barrier by barrier and penetration by penetration. We set out clear recommendations, carry out the remedial fire stopping, recorded with photographs, locations and the system used, and can arrange any cavity barrier repairs the survey finds. You deal with one coordinated team from the first finding to a building that can show its hidden protection is complete.
Tell us about your building and we will tell you what needs checking, and where to start.