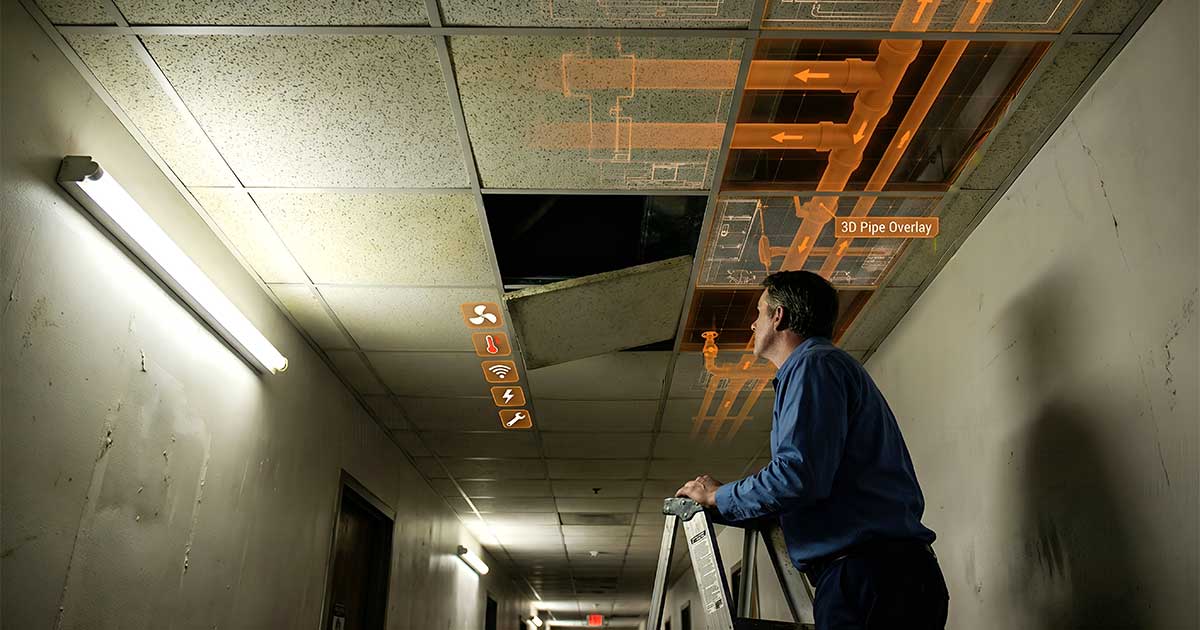
Most fire safety is judged by what you can see. Alarms, extinguishers, emergency lighting, signage on the escape route. All of it matters, but some of the most important protection in your building is completely hidden. Fire compartmentation, and the fire stopping that holds it together, works silently in the fabric of the building to contain a fire, protect escape routes and buy the time people need to get out.
Here is the uncomfortable part. The document most building owners rely on, the fire risk assessment, will not tell you whether that hidden protection is still doing its job. This article explains what compartmentation and fire stopping actually are, why they are so easily compromised, and why a dedicated survey is the only way to know where you really stand.
What is fire compartmentation?
Fire compartmentation is the principle of dividing a building into separate fire-resisting sections, using walls, floors and ceilings that are built to hold back fire and smoke for a set period, typically 30, 60 or 120 minutes. The aim is to contain a fire close to where it starts rather than letting it spread unchecked through the whole building.
Done properly, compartmentation keeps escape routes usable while people evacuate, protects the structure so the building stays standing long enough for that to happen, and limits the damage a fire can do. It is also what underpins the “stay put” strategy in many residential blocks, where residents rely on their own flat holding fire back long enough for the fire service to respond. In every case the value of compartmentation comes down to one thing: time.
Where fire stopping and cavity barriers fit in
A compartment wall is only as good as its weakest point, and buildings are full of weak points by design. Cables, pipes, ductwork and service risers all have to pass through fire-rated walls and floors to make the building work. Every one of those penetrations is a potential route for fire and smoke unless it is properly sealed.
Fire stopping is the range of materials and systems that seal those gaps back to the required fire rating, from intumescent collars and sleeves around pipes to fire-rated sealants, boards and mortar around cable trays and openings. Cavity barriers do a similar job in the concealed voids and cavities where fire can travel unseen. It sounds like detail, but it is the detail that counts. A single unsealed penetration can break an entire compartment line, and with it the protection that wall was supposed to provide.
Why compartmentation is the most overlooked part of fire safety
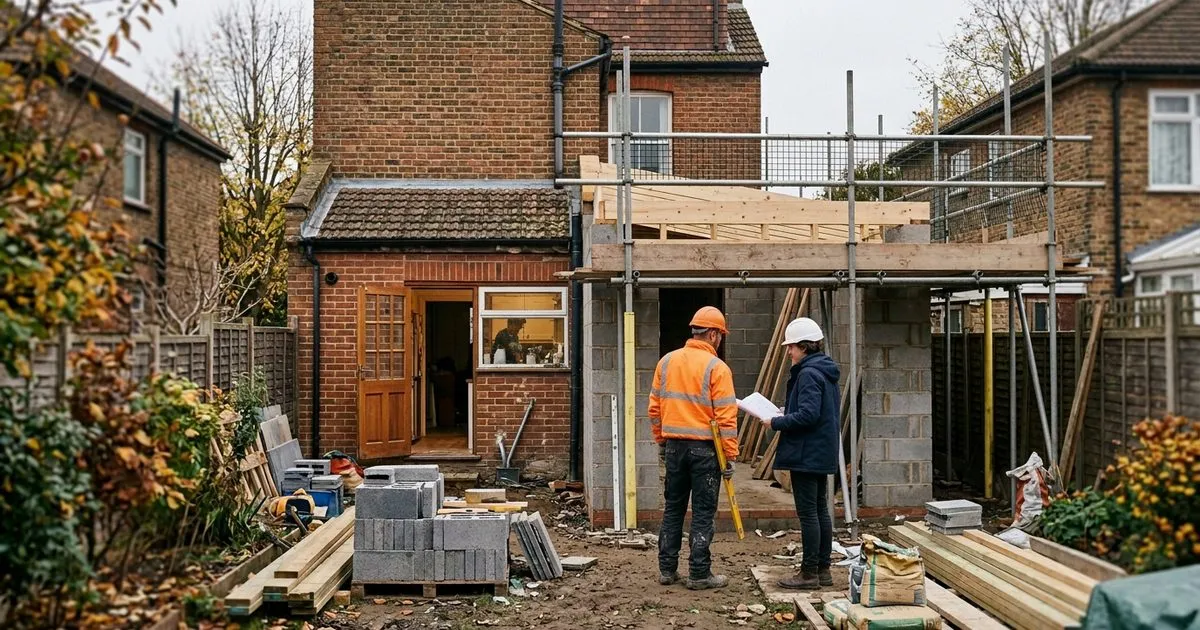
Compartmentation gets overlooked precisely because it is hidden and because, on the day a building is finished, it is usually correct. The problem is everything that happens afterwards. Every time a contractor runs a new data cable, moves a socket, adds pipework or opens up a ceiling void, the compartment line can be breached. If the hole is not made good to the right standard, the protection is gone, and nobody standing in the room would ever know.
Over years of refurbishments, IT upgrades, tenant fit-outs and routine maintenance, those small unsealed breaches add up. None of them show on a general walk-round. A building that was fully compartmented when it was handed over can, a decade later, be quietly riddled with gaps that would let fire and smoke move exactly where you do not want them to go.
A fire risk assessment is not a compartmentation survey
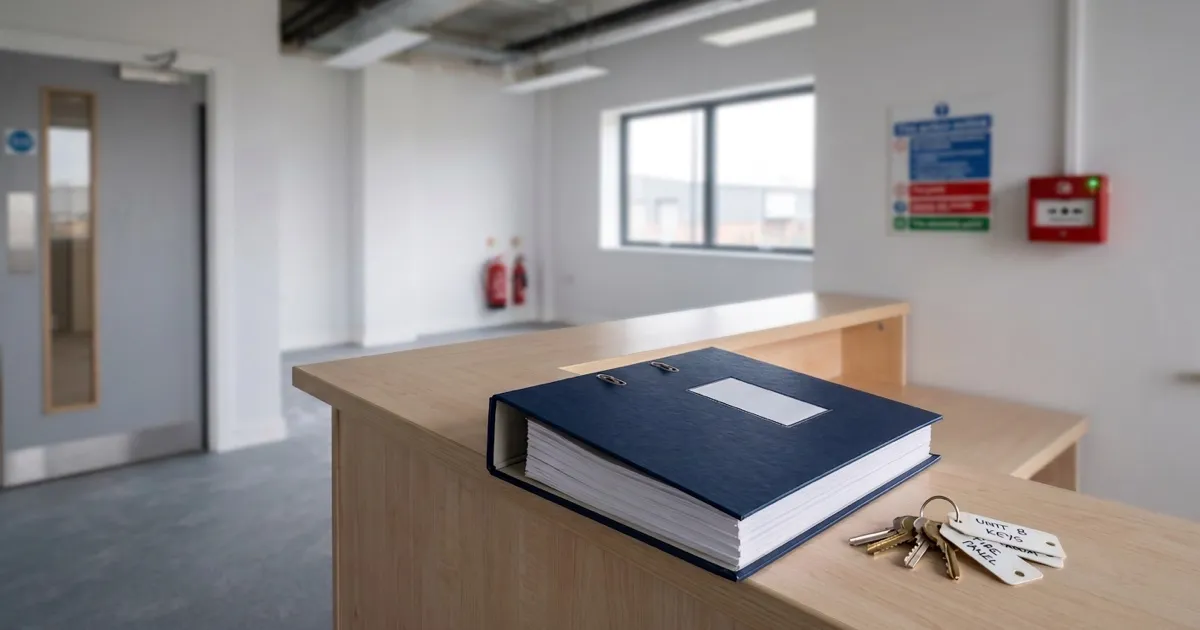
This is the point that catches people out. A fire risk assessment is essential and, for most premises, a legal requirement. But it looks at the whole fire safety picture: ignition sources, means of escape, detection and warning systems, and how fire safety is managed day to day. It is generally a non-intrusive assessment. It is not designed to open up ceiling voids, risers and cavities to verify that every compartment line and every seal is physically intact.
The Fire Safety Act 2021 sharpened this. It confirmed that the structure, external walls and flat entrance doors of multi-occupied residential buildings sit within the scope of the fire risk assessment, removing an old argument that compartmentation was somehow out of scope. That was an important change, but bringing something into scope is not the same as physically confirming it. Verifying the integrity of your compartmentation needs a dedicated compartmentation survey, carried out by a competent specialist who inspects the hidden areas your fire risk assessment does not reach.
What the law expects in 2026
Under the Regulatory Reform (Fire Safety) Order 2005, the Responsible Person for most non-domestic premises, and for the common parts of multi-occupied residential buildings, must put general fire precautions in place and keep them under review. That duty extends to the passive fire protection that holds a building’s compartmentation together. It is not enough for it to have been right once.
For higher-risk buildings, broadly those at least 18 metres tall or seven storeys and above, the Building Safety Act 2022 goes further. The Building Safety Regulator expects the accountable person to demonstrate, with evidence, that safety measures including compartmentation are being managed across the whole life of the building. The wider direction of travel is clear for buildings of every size: regulators increasingly want documented proof of due diligence rather than an assumption that everything is fine. Whatever your building, the practical question is the same. Can you show that your compartmentation and fire stopping are intact, or are you taking it on trust?
How MAST Safety can help
MAST Safety carries out compartmentation surveys for building owners, employers and managing agents across London and the South East. We inspect the hidden areas of your building, identify where the compartment lines and seals have been breached, and give you a clear report with a prioritised plan to put things right. Where remedial work is needed, our fire stopping service seals penetrations and restores compartment lines to the correct rating. And if you are also due a check on your fire doors, we can carry out a fire door inspection and any remedial works at the same time, so your passive fire protection is dealt with as one joined-up piece of work.
Compartmentation and Fire Stopping: Frequently Asked Questions
What is the difference between compartmentation and fire stopping?
Compartmentation divides a building into fire-resisting sections using rated walls, floors and ceilings. Fire stopping seals the gaps where services such as cables and pipes pass through those walls and floors, so the compartment line stays intact. One depends on the other to work.
Does my fire risk assessment cover compartmentation?
Not fully. A fire risk assessment considers compartmentation as part of the wider fire safety picture, and for multi-occupied residential buildings the structure now falls within its scope. However, it does not physically verify that every compartment line and seal is intact. That requires a dedicated compartmentation survey.
How often should a compartmentation survey be carried out?
There is no single fixed interval. A survey is sensible after significant refurbishment, when you take on responsibility for a building, or where records are incomplete, and then periodically as part of ongoing fire safety management. Higher-risk buildings warrant closer and more frequent attention.
Who is responsible for compartmentation in a building?
The Responsible Person under the Fire Safety Order, usually the employer, building owner or managing agent, is responsible for general fire precautions, which includes maintaining passive fire protection. In higher-risk residential buildings, the accountable person also carries duties under the Building Safety Act 2022.
Know where your building stands
Do not wait for an inspection or an incident to reveal the gaps. Arrange a compartmentation survey and get a clear picture of the fire protection you cannot see.