A new building opens. The keys are handed over, the tenants move in, and a fire risk assessor is booked for the first month. They ask a simple question: can I see the fire strategy?
Nobody in the building has one. The architect has it, or the contractor, or a fire engineer who left the project two years ago. The people now responsible for keeping the building safe have never read the document that explains how it was designed to be safe.
It happens far more often than it should, and it is the point where good fire design quietly starts to come undone. This article explains what is supposed to happen to a fire strategy when a project finishes, who is meant to hand it to whom, and what to do if your building never got one.
What the fire strategy is for
A fire strategy sets out how a building is designed to be safe in a fire: how people get out, how fire and smoke are held back, and how the fire service gets in. It is written for the design team and building control, and most of the attention it receives comes before a single brick is laid.
But every decision in it rests on assumptions about how the building will be used and run once it is finished. A strategy may assume that a particular door is always kept shut, that staff will help certain occupants to leave, that a smoke vent is tested, or that the walls around a stair are never broken through. The design is only as good as the building’s ability to keep those assumptions true, and that depends on the people running it knowing what they are.
What the law says about handover
For most buildings, handover is governed by Regulation 38 of the Building Regulations 2010. It applies where building work erects or extends a building covered by the Regulatory Reform (Fire Safety) Order 2005, which takes in almost everything other than a single private home, or where a change of use brings a building under that Order.
The person carrying out the work must give fire safety information to the building’s responsible person. The deadline is the date the work is completed or, where the building sits empty during the work, completion or first occupation, whichever comes first. Fire safety information means information about the design and construction of the building and its services, fittings and equipment that will help the responsible person to operate and maintain it with reasonable safety.
In England the duty has grown teeth since October 2023. The responsible person must now give the person carrying out the work a notice acknowledging receipt and confirming that the information is enough for them to understand, operate and maintain the building. The person carrying out the work then has to confirm to building control that the information was handed over, and say whether that acknowledgement came back.
Approved Document B, the government’s guidance on the fire safety requirements, describes the aim in practical terms. The person responsible for the building should have everything they need to understand and implement its fire safety strategy, maintain its fire safety systems, and carry out an effective fire risk assessment. For more complex buildings that includes a detailed record of the strategy and any assumptions about how the building will be managed.
Higher-risk buildings sit under a separate regime. Where the work is on a higher-risk building, the client must hand over the building’s golden thread information, in a structured form the recipient can read, keep and update, under the Building (Higher-Risk Buildings Procedures) (England) Regulations 2023. The principle is the same: the design record travels with the building.
Where it goes wrong
The law is clear. The failures happen in the gaps between people.
- The strategy never leaves the project. It sits in a design team’s files or a contractor’s closing documents, and the handover pack contains an operation and maintenance manual that never mentions it.
- The information is not written for the reader. A strategy written for building control is dense with guidance references. Handed over as it is, without the management assumptions drawn out, it is filed and never read.
- The building changes and the strategy does not. A fit-out moves a partition, a change of use brings more people in, or a tenant knocks two units into one. Each change can alter escape routes and compartment lines, and a strategy that describes the building as it was is no longer a reliable guide.
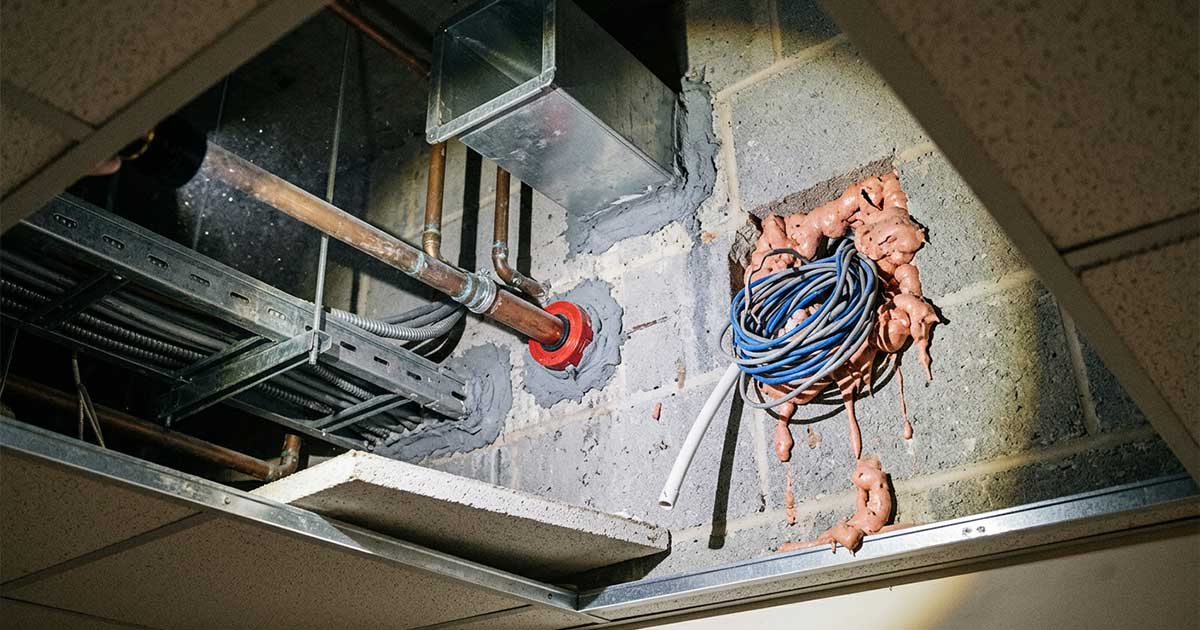
- Later works break the design. New services are run through fire-resisting walls and floors, and the compartmentation the strategy relied on is breached a cable at a time. Our article on why fire stopping fails covers how that happens.
- The building changes hands. A sale or a new managing agent, and the handover pack is left behind in the previous owner’s archive.
Why it matters to whoever runs the building
The responsible person has to carry out a suitable and sufficient fire risk assessment and keep the building’s fire precautions maintained. Both are much harder without the strategy. An assessor who does not know how the building was designed to work has to infer it from what is visible, and much of what matters most, the compartmentation above ceilings and inside risers, is not.
The strategy also shapes the building’s day-to-day arrangements. It is the starting point for a fire safety plan, which turns the design’s evacuation approach into the procedures staff actually follow, and it defines the compartment lines that the building’s passive fire protection has to keep intact.
What to ask for, and what to do if it is missing
If you are about to take over a building, ask for the fire safety information before completion, not after. Check that it includes the fire strategy, drawings showing escape routes and compartmentation, details of the fire safety systems and how to maintain them, and any assumptions the design makes about how the building is managed. Do not sign the acknowledgement until you are satisfied it tells you what you need.
If you are on the design or delivery side, treat handover as part of the fire strategy rather than an afterthought. A short summary written for the building’s future manager, setting out what the strategy relies on them to do, is worth more than the full report on its own.
If your building is already occupied and nobody can find the strategy, go back to the original design team, contractor or building control body first, since the information may exist and simply not have been passed on. If it cannot be found, or the building has changed so much that it no longer describes it, the fire risk assessment should record the gap, and it may be time to set down the fire safety basis of the building as it stands today.
One team from design to occupation
Handover goes wrong because the people who write the fire strategy and the people who live with it rarely meet. MAST Safety works on both sides of that line. We prepare fire strategies for architects and design teams, and we carry out the fire risk assessments, fire safety plans and passive fire protection work that depend on them once the building is occupied. The design intent does not get lost in between.
Tell us about your building or project, whether you are preparing a strategy, taking over a building, or trying to work out what you should have been given.