Fire stopping has an awkward property. A seal that will hold back fire for an hour and a seal that will fail in minutes can look almost identical from the room. Both are neat, both fill the gap, and both will pass a glance from a ladder.
The difference sits in details nobody sees: which product went in, what it was tested with, and whether it was installed the way that test was carried out. That is why so much fire stopping in occupied buildings looks finished and is not.
If you are new to the subject, our article on compartmentation and fire stopping explains what both are and why they matter. This piece is about the next question: whether the fire stopping already in your building will actually work.
What fire stopping has to do
Approved Document B, the government’s guidance on meeting the fire safety requirements of the Building Regulations, is plain about the aim. Every joint, imperfect fit and opening for services through a fire-separating wall or floor should be sealed with fire stopping, so that the fire resistance of that wall or floor is not impaired.
The same guidance makes the harder point too. Proprietary, tested fire stopping systems may be used, but different materials suit different situations, and not all are suitable in every situation.
That sentence is the whole problem. A fire stopping product does not have a fire rating in general. It has a rating for the specific arrangement it was tested in: a particular wall or floor, a particular service passing through it, a particular gap size, and a particular way of fitting it.
Why fire stopping fails
Most failures are not dramatic. They are small departures from a tested detail, repeated across a building.
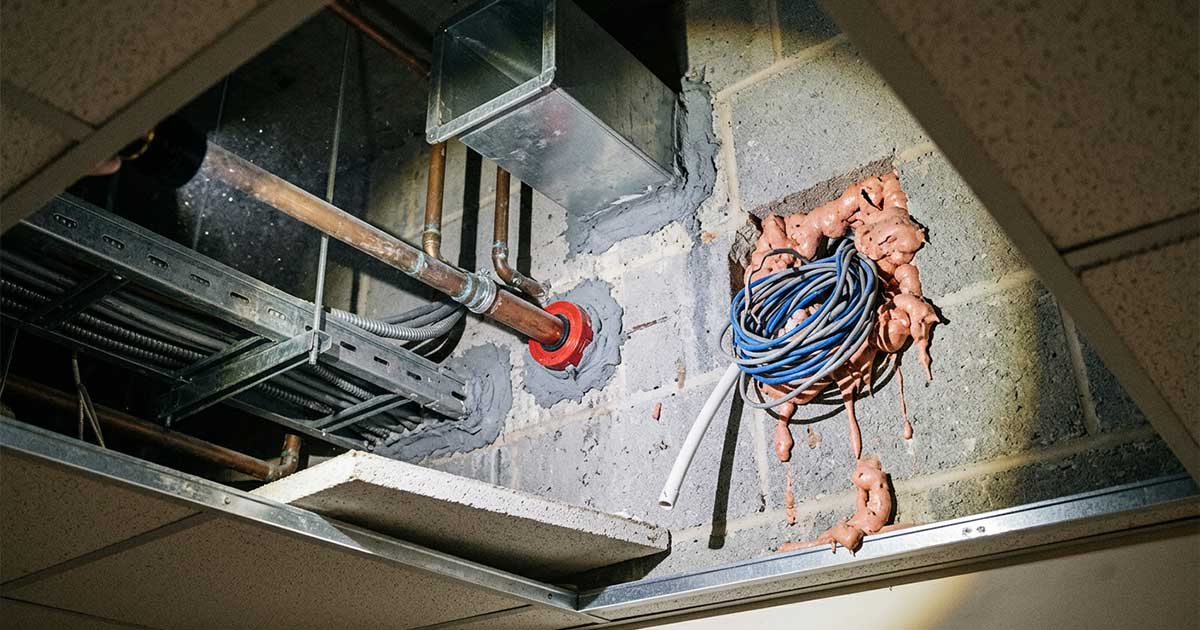
- The wrong product for the gap. A sealant or foam that performed in one tested arrangement is used somewhere quite different, around a bundle of plastic pipes or a wide irregular opening, where nothing supports its rating.
- Mixed systems. A collar from one manufacturer, a sealant from another and a batt from a third. Each may be tested on its own, but the combination has never been tested together.
- Unsupported spans. Large openings need the fire stopping reinforced or supported, and Approved Document B sets that expectation for spans over 100mm. A wide gap packed with loose material can drop out of the opening early in a fire.
- One face only. Where a tested detail calls for both faces of a wall to be sealed, sealing only the side that is easy to reach leaves it incomplete.
- Services added later. A new data cable pushed through an existing seal, or a pipe rerouted through a hole cut beside it, undoes work that was correct on the day it was installed.
- No record. Without a note of what was used and where, nobody can confirm a seal is right without opening it up, and the next contractor has no idea what they are disturbing.
None of this is visible in a normal walk round, and a fire risk assessment is not designed to open up risers and ceiling voids to check it.
Why it matters to the person responsible
For most non-domestic premises and the common parts of blocks of flats, the responsible person under the Regulatory Reform (Fire Safety) Order 2005 must keep the building’s fire precautions under a suitable system of maintenance, in efficient working order and in good repair. Fire stopping is part of those precautions.
That duty does not end at handover. A building that was correctly fire stopped ten years ago has had ten years of contractors, cabling and refits since, and the responsible person is expected to know where that has left it.
How to tell whether yours will work
You do not need to become a fire engineer to ask the right questions.
- Ask what system was used, for each type of opening. Anyone who installed fire stopping properly can tell you the product and the tested detail it was installed to, whether for a cable tray through a blockwork wall or a pipe through a concrete floor.
- Ask for the record. Good fire stopping comes with a record of every seal: its location, the system used and a photograph taken before the ceiling or riser was closed up.
- Check after every contractor. Any work that passes services through a wall or floor should end with the seal made good and the record updated. Make it a condition of the job, not an afterthought.
- Treat missing records as a finding. If nobody can tell you what is in the walls, the only way to know is to look.
- Commission a survey where the picture is unclear. A compartmentation survey inspects the concealed areas where breaches hide and gives you a prioritised list of what needs sealing. It often follows a fire risk assessment that has flagged compartmentation as a concern.
From finding to sealed, with one team
The usual way this goes wrong is at the handover between people. A fire risk assessor flags a concern, a surveyor produces a report, a contractor is found to do the work, and somewhere between the three the detail is lost and the record never gets written.
MAST Safety brings those steps together. We carry out the survey, set out clear recommendations, and then carry out the fire stopping itself, installed to manufacturers’ tested details and recorded seal by seal, with the location, the system used and photographs. We can also work from a survey or fire risk assessment you already have. Either way you deal with one coordinated team from the first finding to a sealed, evidenced compartment, rather than managing separate consultants and contractors.
Tell us what your building needs, whether that is a survey, a second opinion on a report you already have, or the remedial work itself.